
Open House Sat, Sep 19th 1:00 PM - 3:00 PM - Primary on Main
Address
7502 Contee Road, Laurel, MD
Price
$ 625,000
Property Attributes
- MLS#MDPG2218796
- TypeSingle Family
- Listing Status ACTIVE
- CountyPRINCE GEORGES
- CityLaurel
- NeighborhoodLaurel Park
- Zip20707
- StyleCape Cod
- Year Built2003
- Taxes$ 10962
- Price$ 625,000
- Bedrooms3
- Full Bathrooms3
- Half Bathrooms1
- Sqr Footage3220
- Lot Size0.46 Acres
Data Source:
Bright MLS
Property Description
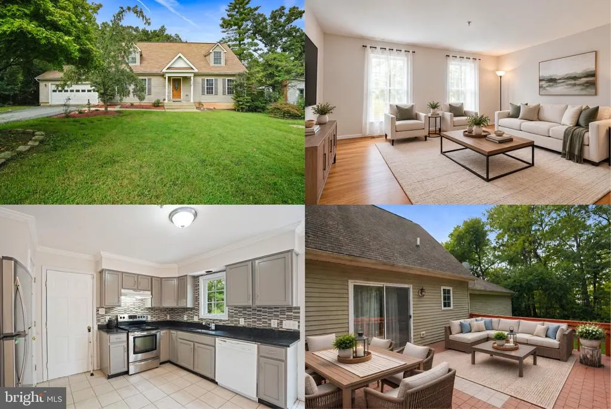
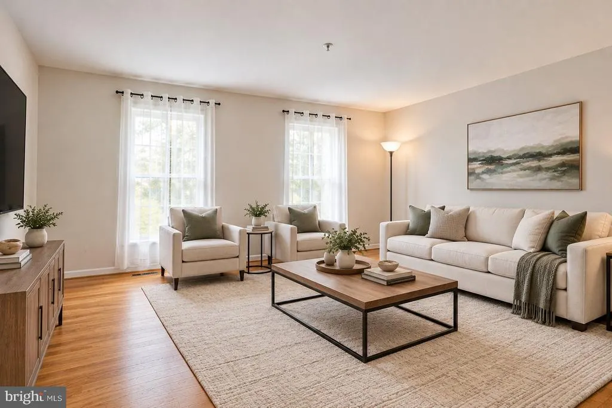
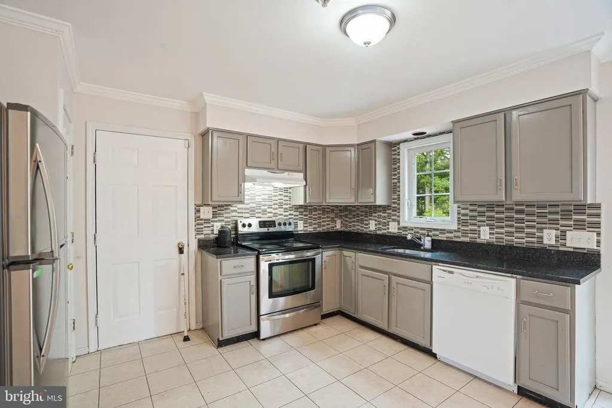
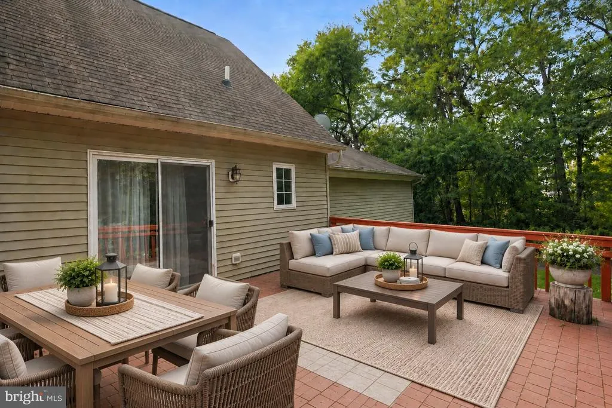
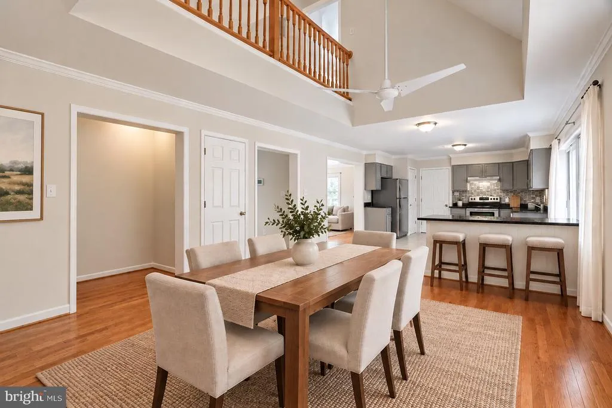
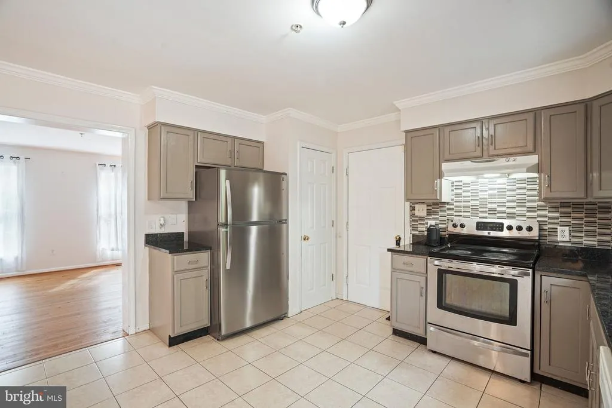
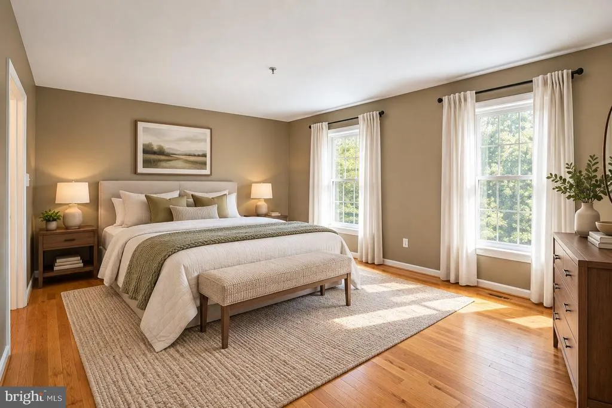
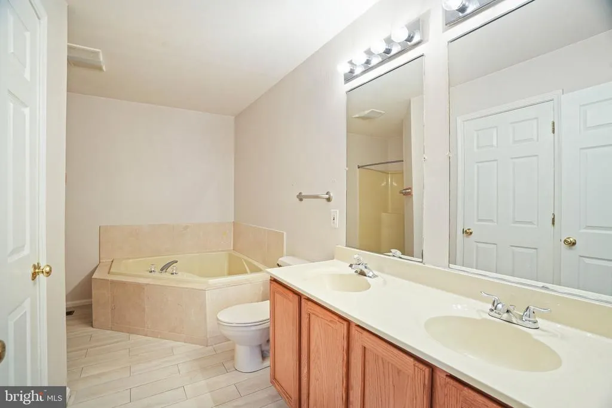
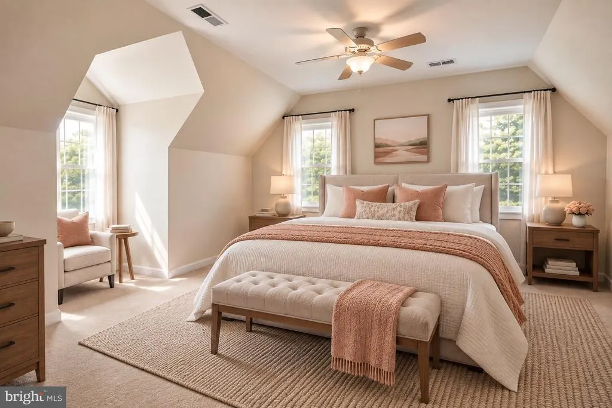
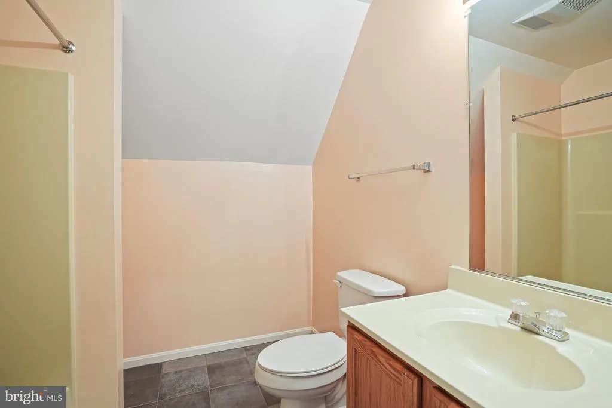
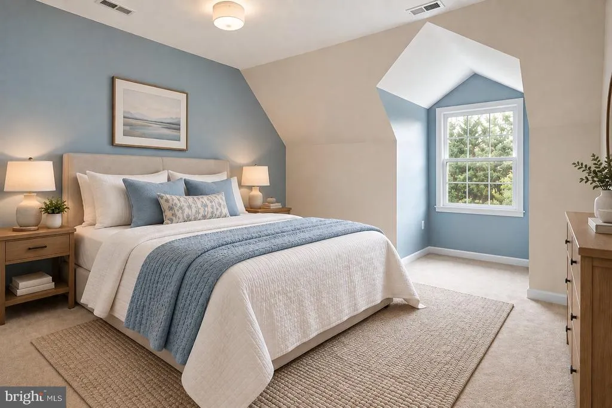
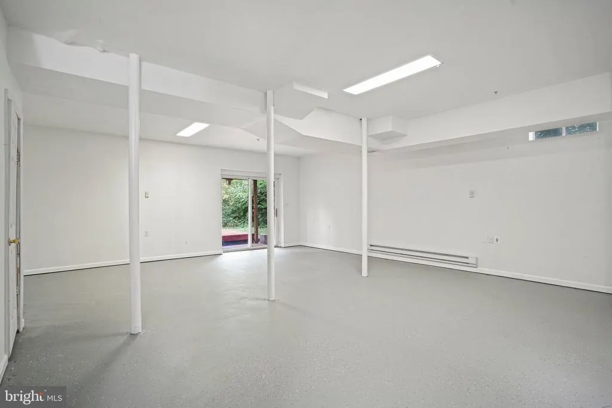
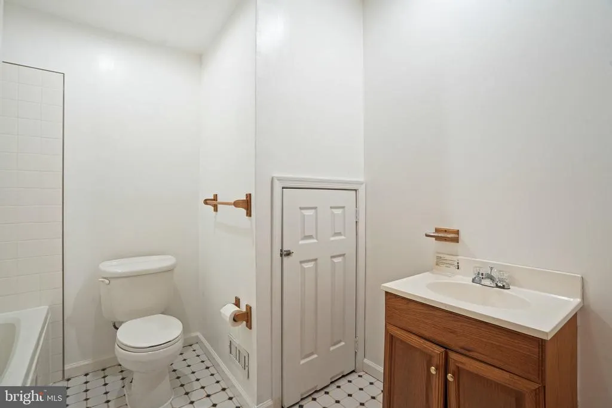
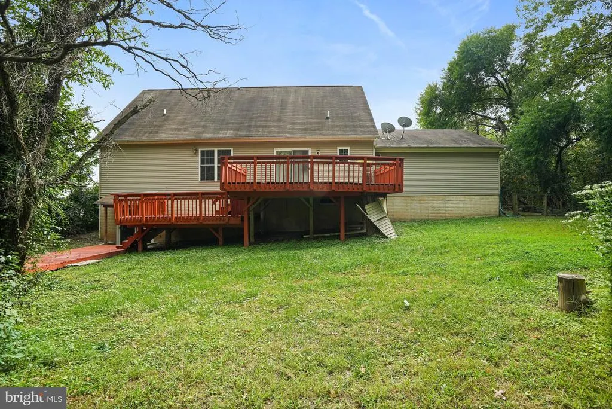
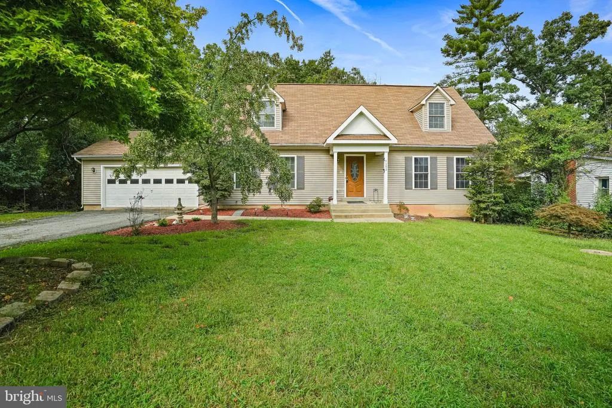
Welcome to this beautiful Cape Cod in Laurel, offering a spacious three-level layout, inviting indoor-outdoor living, and nearly half an acre backing to mature trees. Step inside to gleaming hardwood floors and a dramatic two-story living room filled with architectural interest. The main level features a formal dining room and an open kitchen with granite countertops, tiled backsplash, pantry, and plenty of space for everyday living and entertaining. The main-level primary suite offers walk-in closets and a private full bath with double sinks, soaking tub, and separate shower. A convenient half bath completes this level. Upstairs, two generously sized bedrooms offer ample closet space alongside a full hall bath. An open breezeway overlooks the living room below, adding to the homes airy, open feel. The full walk-out lower level expands the possibilities with a full bath, bonus room, and spacious recreation area, ideal for flexible living, hobbies, entertaining, or a home office setup. Outside, enjoy a secluded, nearly half-acre setting backing to mature trees and a multi-tiered deck with room to relax or gather outdoors. An attached two-car garage and ample driveway parking provide added convenience. Located minutes from major commuter routes with convenient access to Fort Meade, BWI Airport, Annapolis, and Washington, DC, plus nearby shopping, dining, and entertainment. This Laurel home combines generous living space, flexible rooms, outdoor enjoyment, and everyday convenience. **Photos may be virtually staged**
| Elementary School | Middle School | High School |
|---|---|---|
| Vansville Elementary School | Martin Luther King Jr. Middle School | Laurel High School |
| Price History | |
|---|---|
| 9/11/2026 | Listed $625,000 |
General Features
| Living Area | 3220 |
|---|---|
| Sewer | Septic Exists |
| Heating | Forced Air |
| Cooling | Central A/C |
| Possession | Settlement |
| Appliances | Dryer,Dishwasher,Exhaust Fan,Stove,Refrigerator,Disposal |
| Zoning | LAUR |
| Garage Spaces | 2.00 |
| Patio/Porch Features | Deck(s),Patio(s) |
| Architectural Style | Cape Cod |
| Construction Materials | Frame |
| School District | PRINCE GEORGE'S COUNTY PUBLIC SCHOOLS |
| Year Built | 2003 |
| Levels | 1.5 |
| Tax Year | 2024 |
| Ownership | Fee Simple |
| Cool Fuel | Electric |
| Accessibility | Other |
| County | PRINCE GEORGES |
| New Construction | No |
| Property Type | Residential |
| HOA | No |
| Subdivision Name | LAUREL PARK |
| Garage Y/N | Yes |
| Water Access Y/N | No |
| Other Structures | Above Grade,Below Grade |
| Full Baths | 3 |
| Status | ACTIVE |
| Directions | From Laurel Town Center,head south on Baltimore Avenue (Route 1),then turn left onto Contee Road. Continue straight,and 7502 Contee Road will be on the right. |
| City | LAUREL |
| Senior Community Y/N | No |
| Lot Size Units | Square Feet |
| Lot Size Square Feet | 20025.00 |
| Tax Assessed Value | 620700.0 |
| Tax Annual Amount | 10962.0 |
| Structure Type | Detached |
| Condo/Coop Association fee Y/N | No |
| Bathrooms Full Main Level | 1 |
| Bathrooms Count Main Level | 2.00 |
| Price Per Sq Ft Total AG | 323.5 |
| Acceptable Financing | Cash,Conventional |
| Vacation Rental Y/N | No |
| Total SQFT | 3220 |
| Standard Status | Active |
| Year Built Source | Estimated |
| Legal Subdivision | ROSEDALE |
Interior Features
| Interior Amenities | Crown Moldings,Ceiling Fan(s) |
|---|---|
| Heating Fuel | Electric |
| Basement | Walkout Level,Full |
| Flooring | Hardwood,Carpet,Concrete |
| Hot Water | Electric |
| Basement (Y/N) | Yes |
| Heating Y/N | Yes |
| Above Grade Finished Area | 1932 |
| Half Baths | 1 |
| Central Air Y/N | Yes |
| Total Bedrooms | 3 |
| Below Grade Finished Area | 1288 |
| Main Level Bedrooms | 1 |
| Below Grade Finished Area Unit Type | Square Feet |
| LivingAreaSource | Estimated |
| Below Grade Unfin Area Units | Square Feet |
| Below Grade Finished Area Source | Estimated |
| Bedrooms Count All Upper Levels | 2 |
| Bedrooms Count Upper Level 1 | 2 |
| Bathrooms Half Main Level | 1 |
| Bathrooms Full Upper Level 1 | 1 |
| Bathrooms Full Lower Level 1 | 1 |
| Bathrooms Full All Upper Levels | 1 |
| Bathrooms Full All Lower Levels | 1 |
| Bathrooms Count Upper Level 1 | 1.00 |
| Bathrooms Count Lower Level 1 | 1.00 |
| Bathrooms Count All Upper Levels | 1 |
| Bathrooms Count All Lower Levels | 1 |
| Above Grade Finished Area Unit Type | Square Feet |
| Total Baths | 4 |
Exterior Features
| Pool | No Pool |
|---|---|
| Lot Features | Backs to Trees |
| Water Source | Public |
| Total Parking Spaces | 8 |
| Garage Features | Garage - Front Entry |
| Type of Parking | Attached Garage,Driveway |
| Land Use Code | R |
| Foundation Details | Other |
| Water View Y/N | No |
| Lot Size Acres | 0.46 |
| Lot Size Source | Estimated |
| Waterfront Y/N | No |
| Door Features | Sliding Glass |
| Land Assessed Value | 188200.00 |
| Navigable Water Y/N | No |
| Water Oriented Y/N | No |
| # of Attached Garage Spaces | 2 |
Amenities
- Foreclosure
- Views
- Short Sale
- New Construction
- Adult 55+
- Lease To Own
- No HOA Fees
- Furnished
- Primary On Main
- Air Conditioning
- Seller Finance
- Green
- Fixer Upper
- Horse
- Golf
- Fireplace
- Deck
- Garage
- Basement
- Pool
Property vs Single Family Average in 20707
Price
Taxes
Year Built
Visits
 © BRIGHT, All Rights Reserved
